
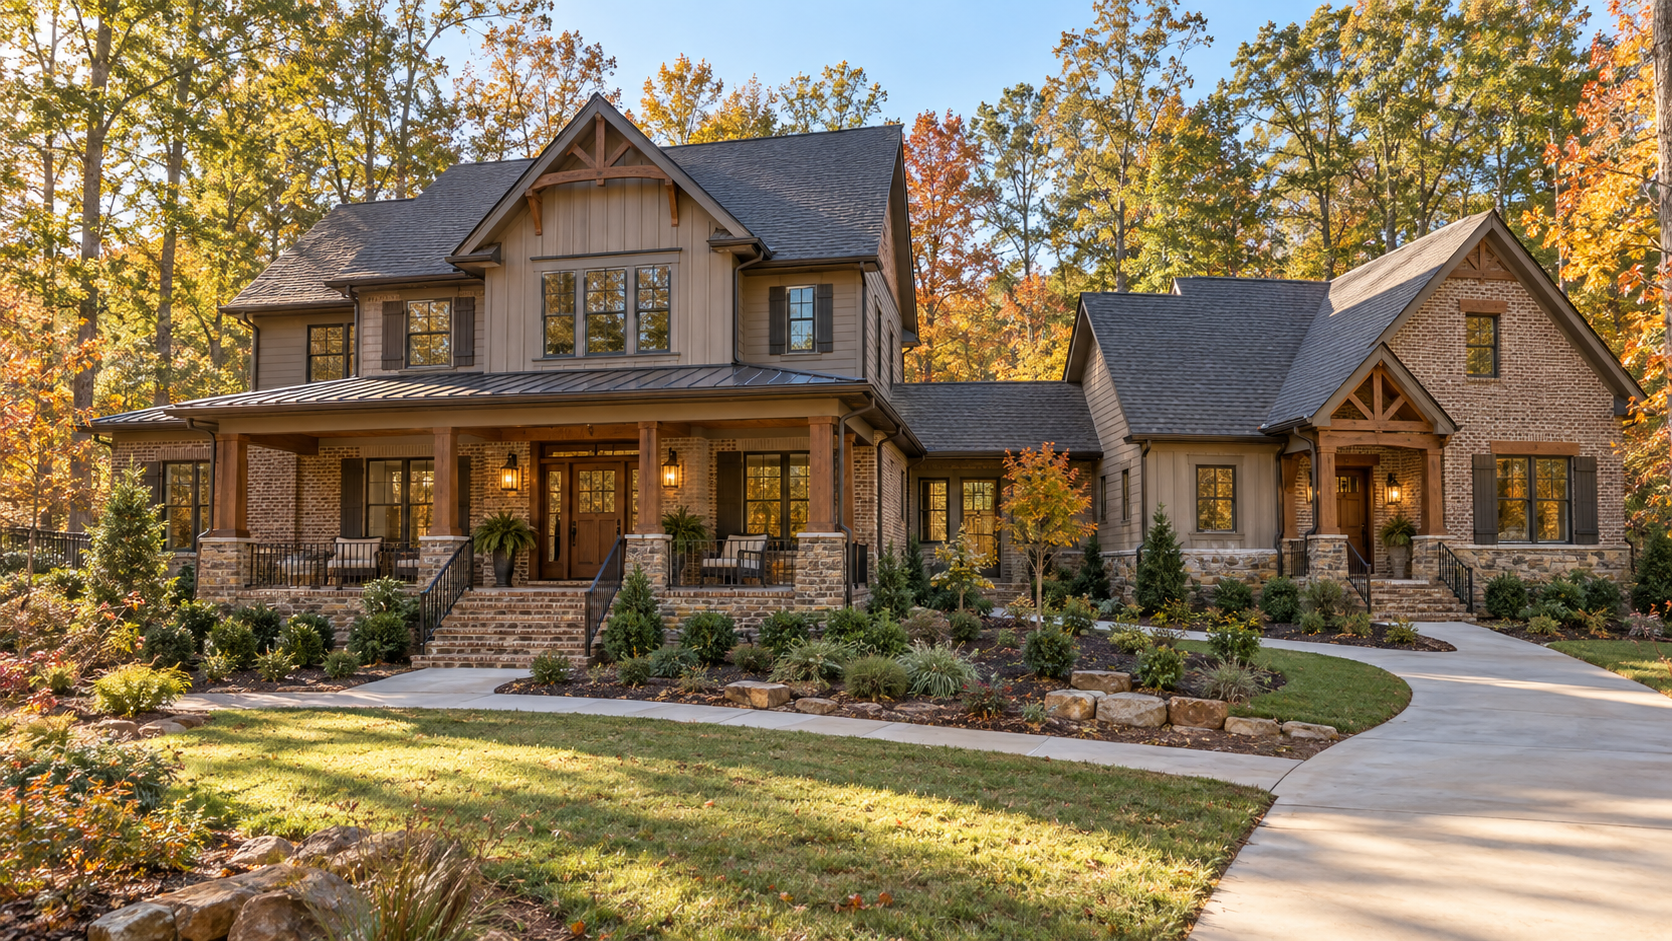
A true multigenerational home needs more than an extra bedroom. Before you buy in Cherokee County, Cobb County, or elsewhere in North Georgia, confirm that the layout supports both connection and privacy, that finished spaces match permit records, and that utilities, septic capacity, access, insurance, and financing work for the way the household plans to live.
Listings may use terms such as “in-law suite,” “guest apartment,” “second primary suite,” or “terrace-level living.” Those labels are helpful search clues, but they do not prove that a space is a legal second dwelling, approved for a separate kitchen, or suitable for every household’s needs. The smarter approach is to turn your daily routine into a property-specific checklist.
Start with the household plan, not the listing label
Write down who needs private sleeping space, where people will cook and gather, which rooms must be reachable without stairs, how parking will work, and what could change over the next several years. A household may want a connected suite for regular family use, flexible guest space, a caregiver room, or a layout that can adapt as needs evolve. Each goal points to a different floor plan.
Keep the search objective and factual. Compare circulation, entrances, room dimensions, utilities, storage, outdoor access, and documented use. Do not assume that a particular neighborhood or community is a better fit based on who lives there.
1. Walk the full daily route through the home
Tour the property as if everyone already lives there. Walk from parking to the entrance, from the bedroom to the bathroom, from the private area to shared living space, and from the home to the yard. Count steps, note thresholds, measure narrow doors, and look for steep driveways or long exterior routes.
A main-level bedroom may sound ideal but still require stairs from the garage. A finished basement may offer privacy but lack a practical exterior approach. Test the exact route that matters rather than relying on room names.
2. Decide how much privacy and connection you need
Good multigenerational design creates choices. Look at sound separation, sightlines, bedroom placement, bathroom access, doors between living areas, and whether people can enter or leave without crossing private rooms. Then consider the shared spaces that bring the household together.
Ask whether the arrangement would still work during an early work call, a late arrival, a visiting guest, or a quiet afternoon. Square footage matters less than how the rooms relate to one another.
3. Verify kitchens, bedrooms, baths, and finished areas
Compare the listing, tax record, available floor plan, seller disclosures, and permit history. In Cherokee County, the official residential permit guidance lists additions, renovations, basement finishes, and certain accessory structures among work that requires permits. Requirements depend on the property and jurisdiction, including whether the address lies in a city.
Pay special attention to a second kitchen or kitchenette, a converted garage, a finished terrace level, a detached structure, added plumbing, and rooms marketed as bedrooms. Ask what was approved, whether inspections were completed, and whether a certificate or final approval is available when one should exist. Our permit-record guide for Cherokee and Cobb sellers shows why organizing this documentation matters later, too.
4. Confirm zoning and intended use
A private suite inside one home is not automatically the same as a separate dwelling unit. A second cooking area, separate utility meter, detached suite, rental plan, or independent occupancy can raise different zoning, building, and HOA questions.
Ask the planning or zoning office with authority over the exact parcel to explain the current classification and allowed use. Cherokee County describes zoning as the legal framework that determines how property can be developed or used. County rules do not necessarily govern an address inside an incorporated city, so begin by identifying the correct jurisdiction. Review HOA documents separately; municipal approval does not override private covenants.
5. Check septic capacity or sewer service
If the home uses septic, do not assume the system supports every room that could be used for sleeping. Locate the permit, identify the approved bedroom count, review maintenance records, and ask the appropriate environmental-health professional whether the existing layout and planned use align with the system.
The Georgia Department of Public Health maintains the state’s onsite sewage rules and technical manual. The manual treats a bedroom as a room intended primarily for sleeping as shown on the building plan, which is one reason listing terminology alone is not enough. For more property-specific questions, use our guide to buying a home with a septic system in Cherokee or Cobb County.
6. Evaluate safety and accessibility without assumptions
Needs vary, so focus on the people and routines involved. Consider step-free entry, bedroom and full-bath placement, hallway and doorway widths, shower access, lighting, handrail locations, floor transitions, driveway grade, and a path to outdoor space.
An inspector, contractor, occupational therapist, or accessibility specialist can help evaluate existing conditions and possible changes. Do not assume a renovation is simple until you understand structure, plumbing, electrical work, permitting, and cost.
7. Test utilities, comfort, and storage
More people can place different demands on hot water, heating and cooling, electrical service, laundry, internet, refrigerators, vehicles, and household storage. During inspections and due diligence, ask about HVAC zones, thermostat placement, water-heater capacity, electrical panels, moisture management, ventilation, and any separate utility equipment.
If a suite is on the terrace level, look closely at drainage, humidity, emergency egress, natural light, and temperature differences. If reliable connectivity matters across the whole house, our North Georgia internet-verification checklist can help you test service at the address rather than trusting a coverage map.
8. Discuss financing and insurance early
Ask your lender how the property will be described and evaluated, especially if it includes a detached living area, second kitchen, unpermitted work, or features that resemble more than one dwelling. Do not assume projected rent can be used to qualify or that a particular appraisal treatment will apply.
Request a property-specific insurance quote early enough to address finished basements, separate structures, occupancy plans, added kitchens, and any planned renovations. Coverage, underwriting, and lender requirements vary. Our guide explains why buyers should obtain a home-insurance quote before due diligence ends.
9. Plan for flexibility and a future sale
The best fit today should not create an avoidable problem later. Consider whether a private suite could function as a home office, guest area, hobby space, or main-level retreat if household needs change. Keep permits, plans, invoices, warranties, and system records together.
Flexibility can broaden the home’s usefulness, but no feature guarantees a resale premium or appreciation. Compare the layout with the property’s condition, location, monthly costs, and current market evidence.
Questions to ask before you offer
- Which rooms will be private, and which will be shared?
- Can each person reach parking, a full bathroom, laundry, and outdoor space comfortably?
- Do the listing, tax record, permit file, and actual layout agree?
- Which jurisdiction controls zoning and building approval for this parcel?
- Does an HOA restrict alterations, parking, rentals, or detached structures?
- If the property uses septic, what bedroom count was approved?
- Can the HVAC, hot water, electrical service, and internet support the planned use?
- How will the lender, appraiser, and insurer treat the suite or second kitchen?
- What changes are needed now, and which ones would require professional design or permits?
FAQ: buying a multigenerational home in North Georgia
Is an in-law suite automatically a legal apartment?
No. A marketing label does not establish zoning, building approval, or permission for separate occupancy or rental use. Verify the specific layout and intended use with the authority that governs the parcel, then review recorded covenants and HOA rules.
Does a finished basement count as legal living space?
Not necessarily. Finished appearance alone does not answer questions about permits, inspections, ceiling height, egress, moisture, heating, or appraisal treatment. Review records and use the appropriate inspection, building, appraisal, and lending professionals.
Should the household attend the same home tour?
When practical, yes. Different people notice different privacy, access, storage, noise, and routine issues. A shared checklist can make comparisons more objective, while every participant keeps control over personal financial and housing decisions.
Build the search around real life
A multigenerational home works when its documented use, physical layout, systems, and daily routines all line up. That takes more than filtering listings for an extra suite.
Schedule a consultation with Carol to build a Cherokee County, Cobb County, or North Georgia home search around the privacy, access, documentation, and flexibility your household actually needs.
This information is general and not legal, lending, insurance, tax, building, zoning, septic, or accessibility advice. Rules, records, property conditions, and professional requirements are address-specific and can change. Confirm details with the governing jurisdiction and qualified professionals.